
Appraise
We study the existing house, garden levels, outlook and intended use of the new room.
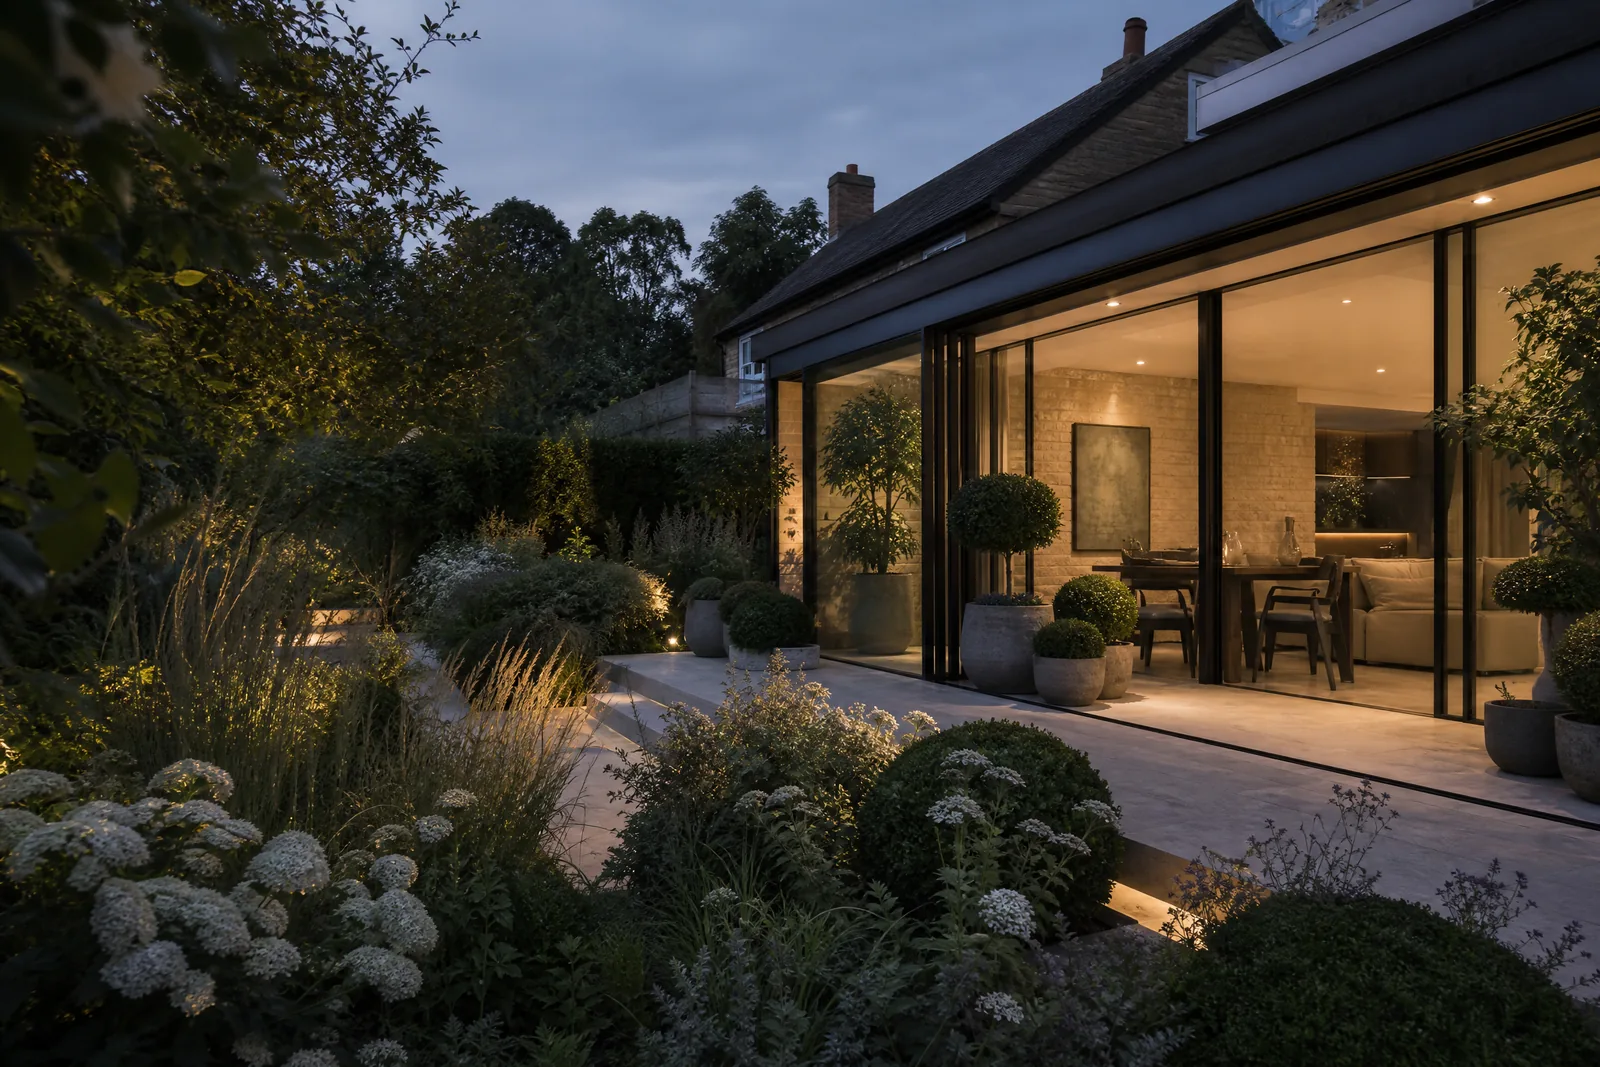
Orangery and glazed extensions in Andover and Hampshire, coordinated with patios, planting, levels and indoor-outdoor landscape design.
Explore the serviceAn orangery can transform both the home and the garden when the two are designed together. Sonnies develops orangery and glazed-extension concepts for Andover and Hampshire properties with views, thresholds, terraces and planting considered from the outset.
The relationship between internal floor level, external paving, doors, drainage and planting determines whether an extension feels genuinely connected. We coordinate these details into a calm transition that makes the new room and the surrounding landscape feel like one project.
Discuss your Andover or Hampshire project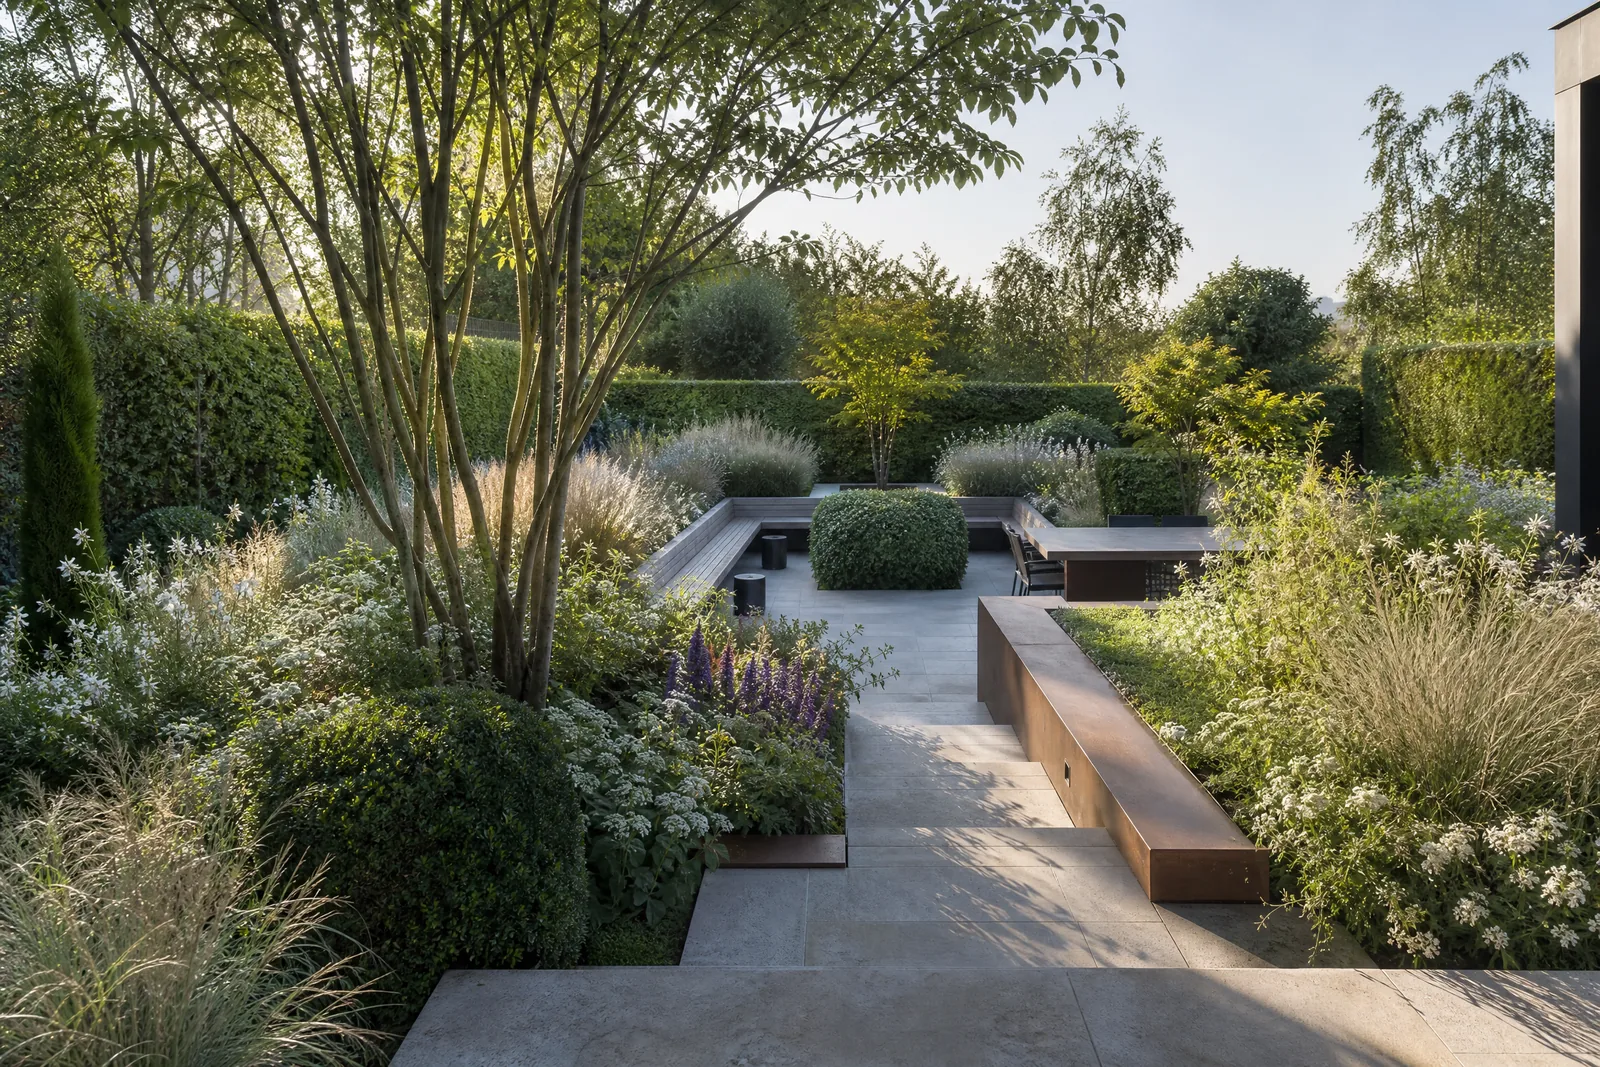 03 / Material study
We study the existing house, garden levels, outlook and intended use of the new room.
Extension proportion and garden layout are developed as one connected arrangement.
Thresholds, drainage, foundations, paving and materials are resolved before work begins.
Terraces and planting settle the new architecture naturally into its surroundings.
Share your postcode, priorities and the change you want to make. Sonnies will help define a useful next step.
Start an enquiry