
Purpose
We define the room’s use, size, comfort requirements and relationship to the house.
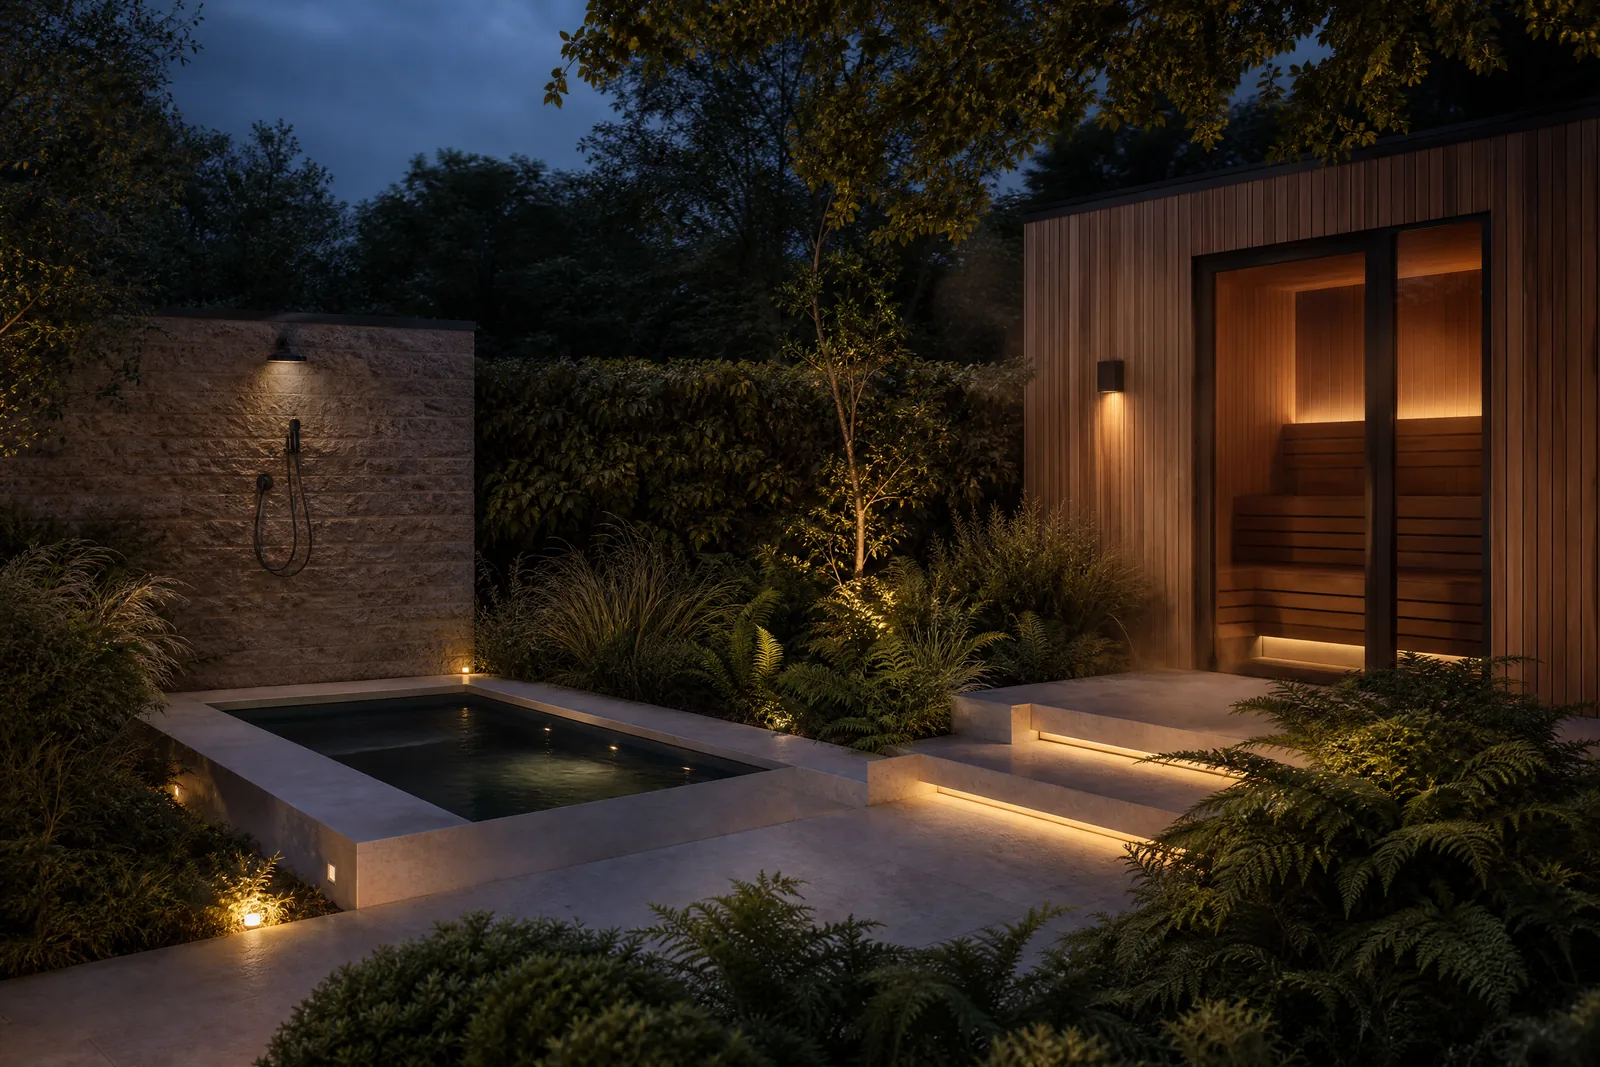
Bespoke garden rooms, garden offices, studios, saunas and wellness spaces designed for homes in Andover and across Hampshire.
Explore the serviceSonnies designs garden rooms, home offices, studios, saunas and wellness spaces for properties in Andover and across Hampshire. Each building is positioned around privacy, outlook, access and the wider composition of the garden.
A garden studio or office should feel settled into its landscape, not placed on top of it. Building form, cladding, paths, terraces, services, screening and planting are coordinated so the room works throughout the year and adds lasting value to the way the garden is used.
Discuss your Andover or Hampshire project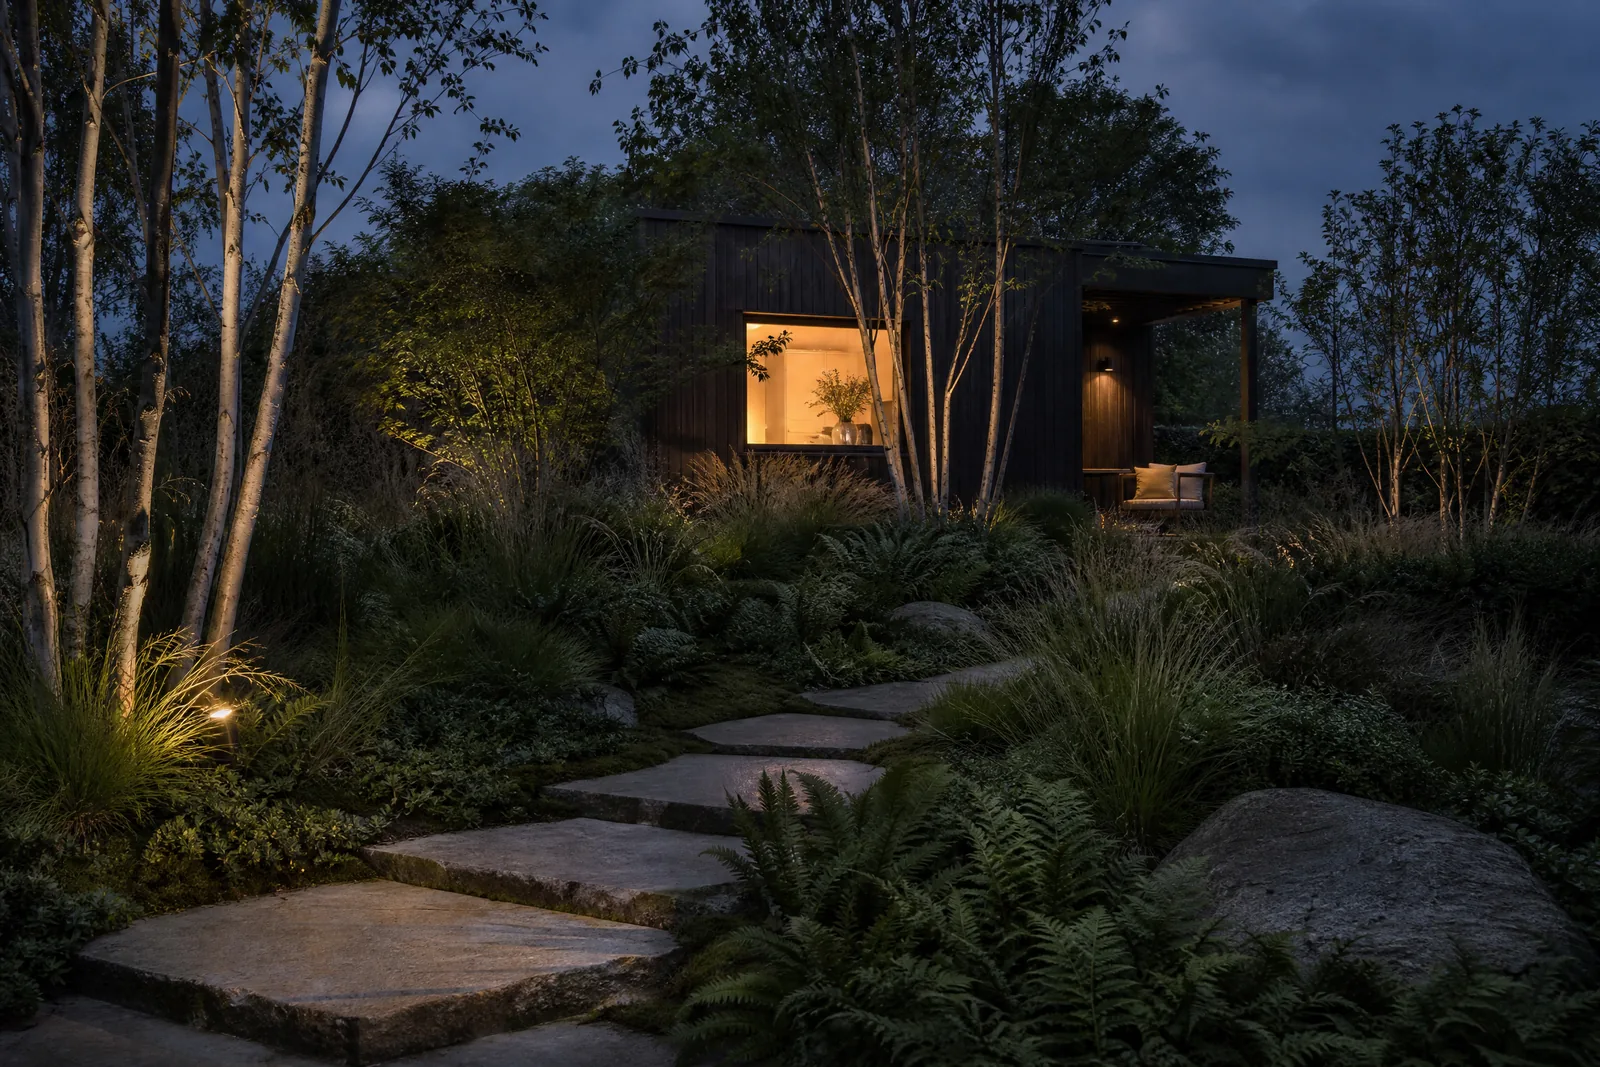 04 / Material study
We define the room’s use, size, comfort requirements and relationship to the house.
Position, access, privacy and views are tested within the overall garden layout.
Structure, cladding, glazing, services and surrounding hard landscape are coordinated.
Planting and lighting integrate the finished building into the garden through every season.
Share your postcode, priorities and the change you want to make. Sonnies will help define a useful next step.
Start an enquiry